
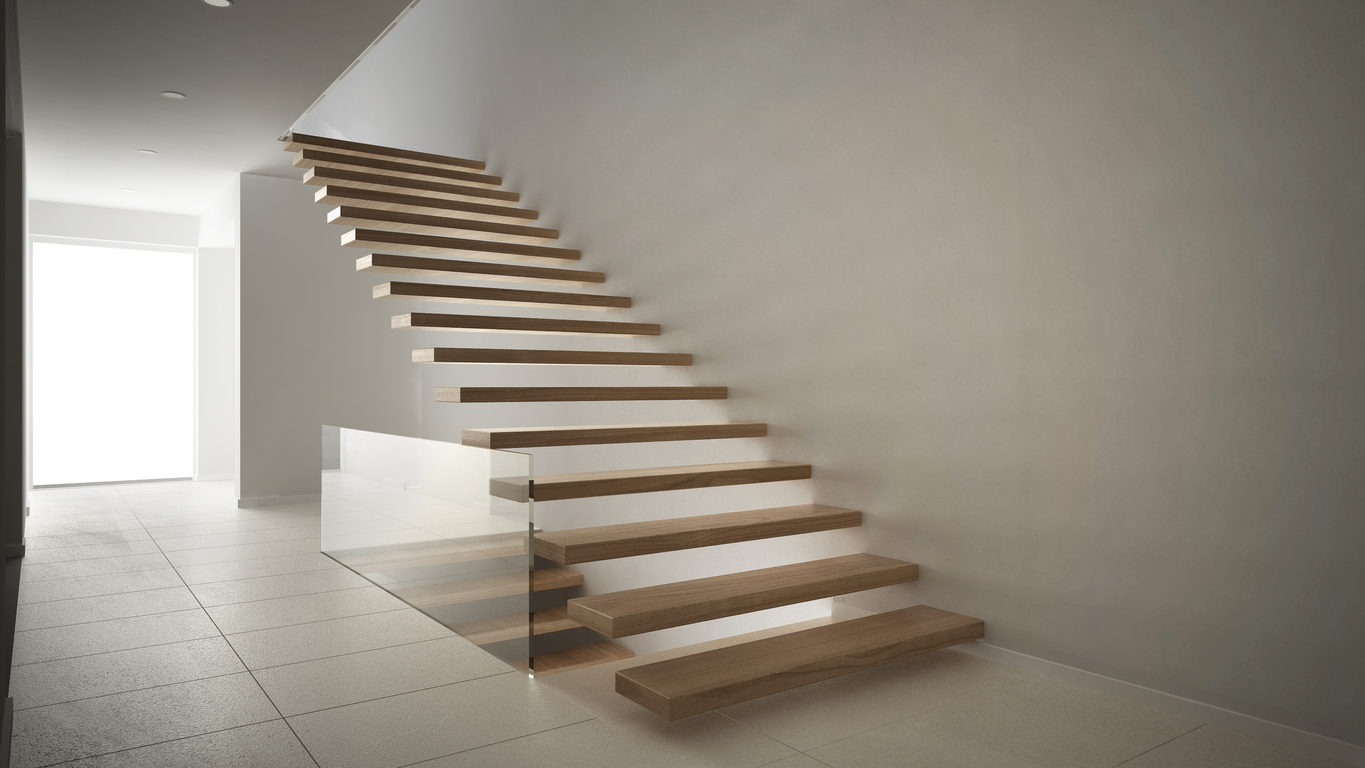
Floating staircases – also known as cantilever staircases – are an incredibly popular design choice for modern homes. They can be an amazing feature to brighten up a room, allowing natural light to shine through the open risers. For a bespoke new staircase design, get one of our trusted partners’ products, such as a Jarrods floating staircase.
They offer innovative design ideas and are an example of the quality staircase designers and fitters we have here in the UK.
What Are Floating Staircases?
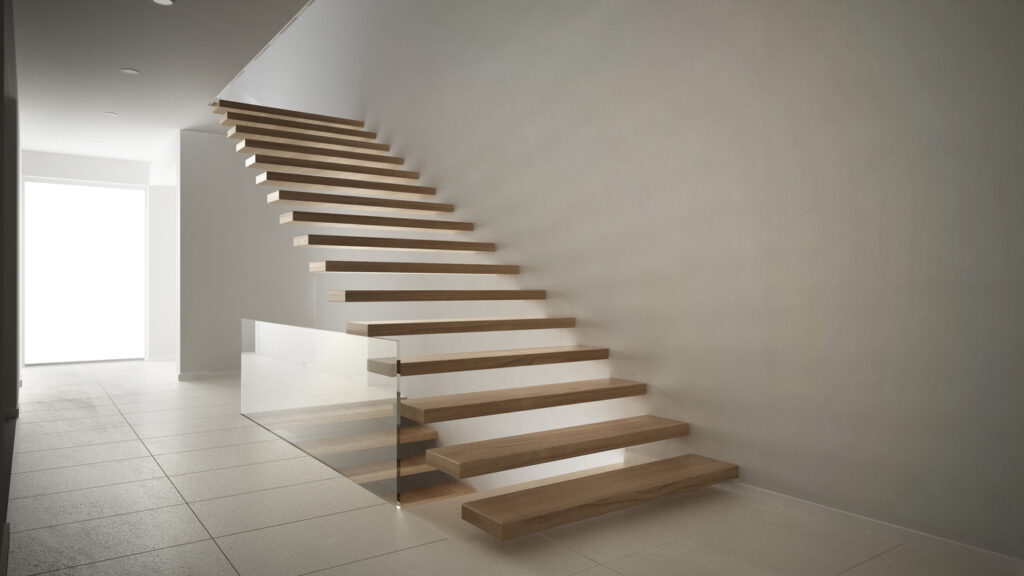
Floating staircases are attached to one wall and have floating treads, allowing additional light to filter in through the stairs. There is no visible support, creating the illusion that the staircase is floating in mid air off the floor.
Why Are Floating Staircases So Popular?
A staircase design like this is an incredibly popular choice amongst interior designers, especially for minimalist-style homes. In fact, stairs like these are most often installed in a narrow hallway to give the impression of additional space.
They create a luxurious modern feel in the spaces they are fixed and often become the focal point of the house.
How Much Does a New Floating Staircase Cost?
Floating staircases do not come cheap, priced approximately between £20,000 and £80,000, depending on the design and materials.
However, they can create an amazing feature at the focal point of your home, and are a style that’s bound to last. Moreover, a custom staircase design means you can tailor the look perfectly to the space in your home.
Ordering Your Floating Stairs
If you are interested in getting a floating stair of your own, and would like to understand the process that goes into building them, here is a step-by-step guide to building a floating cantilever staircase:
Safety Checks for Floating Stairs
The first step when installing floating stairs is to hire structural engineers to assess the strength of your house walls. You cannot go further with the process if the wall where you want it fixed is not structurally sound enough.
What Are the Disadvantages of a Floating Staircase?
Besides their high price point, floating staircases also have some disadvantages related to safety. Firstly, the open risers create the possibility that someone’s foot might slip underneath the floating treads. This could cause them to get stuck or have a minor injury.
Secondly, it is common for people to opt against fitting a handrail, for aesthetic purposes. Thus creating risk that someone might fall off the side of the staircase and injure themselves.
Finally, if the stairs are not properly fitted, there is a risk of damage to the wall or support, which could cause the treads to fail. This could result in a fall and injury.
Making Floating Stairs Safe
Nevertheless, each of these scenarios can be easily avoided by following a few safety steps. First, it’s important that whoever is installing the staircase uses non-slip materials for the treads. As a consequence of this step alone, most risk will be negated.
The next crucial safety step is the installation of a handrail on at least one side of the staircase. It is especially important that these are present in cases where the stair is less than one metre wide. This will help to reduce the risk of falls.
To maintain the minimalist floating illusion of the staircase, you may install a glass balustrade and glass panels. These can act as a secure handrail while still allowing the maximum amount of light into the space.
However, the most important step of all is to hire a qualified professional to handle your staircase design. Their attention to detail will ensure that your floating staircase is both beautiful and secure.
Are Floating Staircases Legal in the UK?
Floating staircases are legal in the UK, however they have to adhere to building regulations. In the case of floating stairs, the rise – which is the vertical space between steps – must be between a minimum of 150 mm and a maximum rise of 220 mm.
In addition, the going – which is the horizontal space between steps – must be between 220-300mm. Finally, the pitch – which is the angle of the stairway – cannot exceed 42°.
Consequently, it is crucial to follow these building regulations when creating floating stairs if you ever wish to sell your house.
Fitting Your Modern Floating Stairs
Following the safety assessment of your house walls, staircase design ideas can be experimented with before the staircase installation process begins.
Here are the steps for the remainder of the stair fitting process:

Floating Staircase Design Stage
The next step in your staircase construction is to have a specialist designer take measurements in your house. Once these measurements are finished, they can begin to trial different design ideas using virtual software.
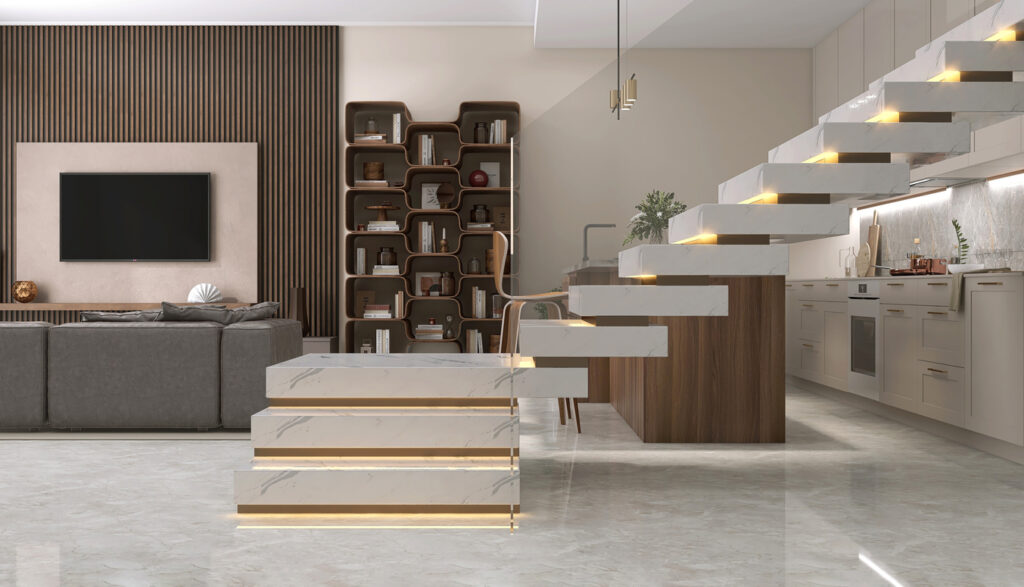
This includes choosing from a number of railing styles and tread options. For example, one might want wooden, glass, concrete or metal stair treads. Alternatively, it’s possible to get a faux-stone finish to closely match stone flooring.
Wooden oak treads are particularly popular, while metal and concrete treads tend to be reserved for extremely minimalist designs.
For the railings, it’s possible to request glass, wood or powder coated steel for a colourful finish. Once the client is happy with the design, construction of the components can begin.
Manufacture of Floating Stair Parts
Individual pieces are then manufactured according to the design, including any glass panels, glass balustrade, as well as the treads and steel wall support. Afterwards, the work can begin in fitting the floating staircase.

Custom Floating Staircase Installation
To begin with, the staircase support structure must be assembled and fixed to the wall. The crux of the structure is the stringer, a large steel plate in the shape of your stairs. Holes are accurately drilled using plywood templates of the stringer, before anchoring resin and high-tensile studs are inserted.
Following that process, the steel structure can be fixed to the wall; first the stringer, then the tread supports. The stringer is fastened to the walls using locking nuts. Next, cover plates are welded to the tread supports to provide additional stiffness and a surface to fix the metal, glass or wood stair treads.
Since the metal support structure is securely fastened to the wall, the interior walls can now be finished to create the floating effect. Once that is complete, the treads can be placed over the tread supports.
The final step is to fit the wood, steel or glass balustrade to the staircase. Then the final installation is complete, and you are free to enjoy your floating staircase.
Floating Stair Care and Maintenance
Once your floating staircase has been installed, there are a few ways you can make your staircase last and look good as new. Here are some tips on how to best maintain and care for your floating staircase:
Regular Inspections: Plywood staircases should be regularly inspected to ensure their structural integrity is in good condition, paying particular attention to where treads connect to walls or central stringers.
When doing so, keep an eye out for wear, loose fittings or damage which requires immediate action from you to address.
Cleaning: Frequent cleaning of treads to eliminate dirt and debris is important in maintaining a clean staircase. Especially staircases constructed from wood, metal or glass materials.
To prevent scratches on acrylic or glass treads, use non abrasive cleaners. If your stairs are made of wood, use a wood cleaner and conditioner as needed to preserve their beauty and prevent staining over time.
Avoid Heavy Loads: Though floating stairs are designed to be sturdy, it’s wise not to place heavy loads on them in order to preserve their structural integrity over time.
Prevent Moisture Damage: For floating staircases made of wood or metal, protect them from moisture to avoid warping, rust, or corrosion and ensure adequate ventilation around the staircase area.
Tightening Fittings: Tighten all fittings that have loosened over time, especially for those with high traffic staircases.
Handrail and Balustrade Maintenance: Regularly check balustrade stability and tighten fittings where necessary (ideally every six months or so). Clean with products best suited to their material.
Urgent Repairs: Immediately repairing any cracks, splits, or structural weaknesses is of vital importance to ensure safety.
Professional Inspection: For optimal performance of your floating staircase, having it annually inspected by an expert is advisable. They can identify potential issues you might miss as well as provide expert advice regarding maintenance.
Follow Manufacturer’s Guidelines: Always follow the care and maintenance guidelines outlined by the manufacturer or installer of your floating staircase. They know their product best and you would be wise to follow their suggestions on how to maintain it.
Conclusion
A floating staircase can fill your room with natural light and give it the most welcoming atmosphere. While the upfront cost is not low, a floating staircase is a cost effective investment in the value of your home.
Contact one of our trusted partners for a floating staircase design today.